Archive

Turning Over Demo – 10/14/06

Visiting the house after turning the work over to the contractor…

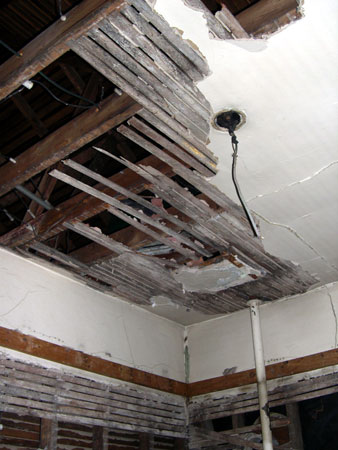
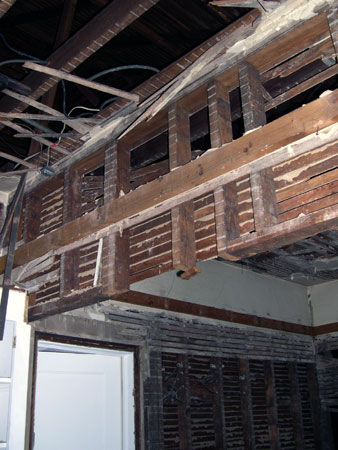
The ceiling between the butler’s pantry and the rest of the kitchen. No molding! *gasp*

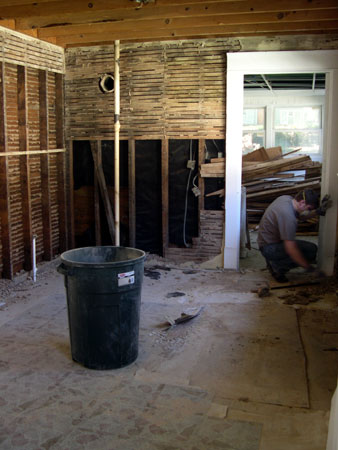
The kitchen ceiling. Patrick had already gotten a start on the plaster and slats.

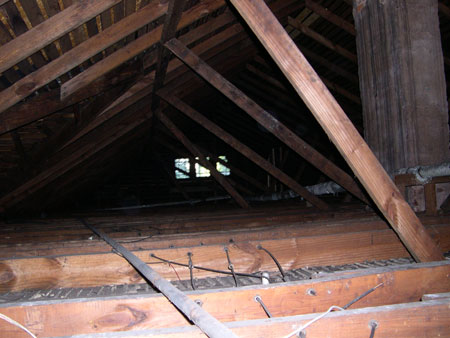
Hey look, we can see into the attic from the kitchen now!

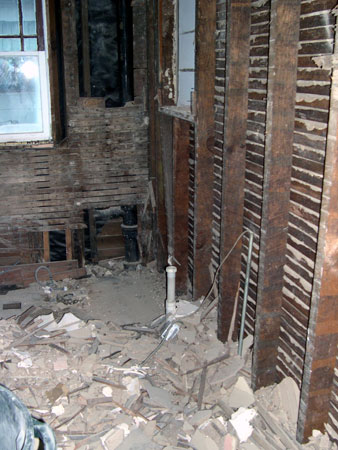
They definitely got some work done in the bathroom! All the molding and our medicine cabinet is gone.

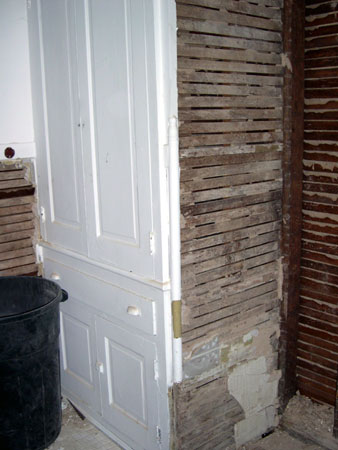
The built-in in the bathroom looks a bit slimmer.

Posted in General, Photos | Comments Off on Turning Over Demo – 10/14/06

Let There Be Light

According to the timeline given to us by our contractor, Melisa, we were supposed to get temporary electrical the week of October 2 – 6. She called and said she was going to install it Sunday (the 8th), but then called Sunday morning to say she had to be at an open house and would do it Monday instead. Not having electricity has made it difficult because we decided to take demolition into our own hands. Since we work during the week and it gets dark by the time I get off work it makes it very hard to work other than weekends. So of course demolition has been a little slow due to only being able to work on weekends.

Well, Monday we finally got light! Melisa installed a temporary outlet in the kitchen, so Monday after work we came equipped with our bright construction type light and worked on the kitchen some more. We started out tearing down the plaster from the ceiling, but it was a little loud when falling on the floor, so we determined that doing so would be rude towards the neighbors considering it was 8pm. So instead we tackled the 5 layers of vinyl flooring. Yeah, it was quite “fun.” Our method consisted of Patrick getting under the flooring with the pry bar and me ripping it off. The newer vinyl was hard to get off that way, so at times we used a blade to cut it. Damn glue was still too fresh. The older floor underneath was some kind of harder material (not sure if this was due to age or because it was made that way) and was easier to break into pieces. We managed quite alright until we got to the part of the floor in front of the built-in. There apparently weren’t as many layers of vinyl, but at the same time which ever part was missing made it harder to get the rest off the floor. By the time it was shortly after 10pm we had gotten all the layers off, except the glue part of the vinyl! The actual floor was gone, but the glue was impossible to get off. Kind of like when you have a sticker on something and you just can’t get that one layer of stubborn paper glue stuff off. Sooo annoying. We were drenched of energy by this point already and decided to call it quits for the day since we couldn’t find a solution.

A nice little discovery from all this turned out to be that the hardwood floors are still there. Well, except for the part where it was replaced with plywood due to the water damage by where the sink had been. The floor gets interesting by the built-in. Patrick has been suspecting that the kitchen was separated and we think the built-in may have actually been a butler’s kitchen. The hardwood flooring confirms that there was something or another going on because the slats aren’t all going the same direction. From our speculations it looks like there was a wall, and another door that would have gone into the kitchen – so one door from the dining room into the butler’s kitchen, and another door from the butler’s kitchen into the main kitchen. Patrick thinks it could be interesting to get the floors all nicely redone and have the different patterns of wood showing. Our previous thought was to tile the kitchen as it would be easiest to keep clean. Now Patrick’s not so sure, and I haven’t quite made up my mind on the matter. And I suppose something that would be a hold back too is that damn plywood floor. I guess we’ll see what we should do about it.

Posted in Our Bungalow, Westview Bungalow | Comments Off on Let There Be Light

Bathroom Demolition

I can’t take too much credit for working on the bathroom (yet?). Patrick and I had been working on the kitchen, and it wasn’t until Josh and Dylan came to help us that the bathroom was really touched. The bathroom consists of tile on the bottom half of the wall and drywall on the top part. Of course underneath the tile and the drywall is the original plaster too. The guys hammered away the tiles and plaster underneath, the drywall part on the top and the ceiling have yet to be tackled. In the meanwhile Patrick also worked on getting rid of the sink. He decided to leave in the toilet after discovering it still had brownish water in it. Which is more than likely just from the fact that it’s been standing still for so long (we all know the faucet spits out brown water after going on vacation for a couple of weeks), but it was gross nonetheless and he decided to leave it there for now.

The second weekend we got the dumpster and were finally able to clean up all that trash that had accumulated from the previous weekend of demolition. I say “finally” as though I couldn’t wait to clean…believe me, the cleaning was way less fun than the tearing down! And sadly it took me all of Saturday to pick up the debris in the bathroom (Patrick was struggling with the drop ceiling beams in the kitchen in the meanwhile), and actually even part of Sunday (probably because I also did cleaning up in the kitchen). Patrick also managed to get out the vintage fire hazardous furnace – a no-no according to our inspector.

So the bathroom still needs a good amount of tearing out before it’s down to the studs. Right now I’m not sure if we’ll continue on it much further or if our contractor will take that part over. She cautioned that we could continue the work ourselves, but we may not be able to move in by December 20th if we don’t stick to the timeline (according to which demolition should have been done this past weekend). I guess it’ll depend how fast she will get in there to finish it, because otherwise we will obviously just continue on our own.

Posted in Our Bungalow, Westview Bungalow | Comments Off on Bathroom Demolition

Let There Be Light – 10/09/06

Monday, October 9th…the day we got a temporary electricity outlet installed. We were excited and decided to do some work that night. Then we realized that working on pulling down the plaster from the ceiling at 8pm probably wasn’t the best thing to do.

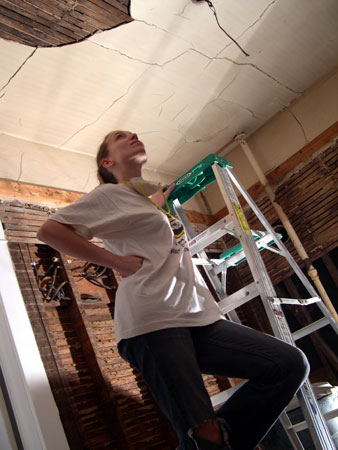
Ready to tackle the ceiling…

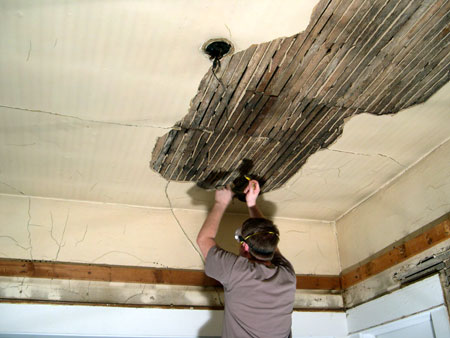
Patrick hard at work (not too pleasant to work on!).

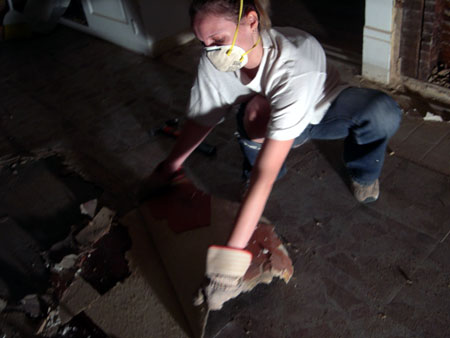
This is after we decided the noise wasn’t such a good idea and started working on the 5 layers of linoleum flooring…

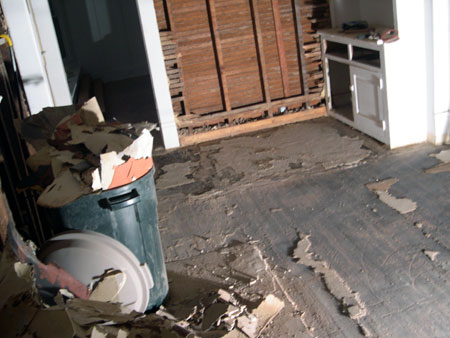
That last part in front of the built-in was just NOT wanting to come off. So we left it, haha.

Posted in Our Bungalow, Photos | Comments Off on Let There Be Light – 10/09/06

Second Weekend – 10/07/06

The second weekend adventures of the proud new homeowners…

Plaster is gone and starting to pull off the slats. *sniff*

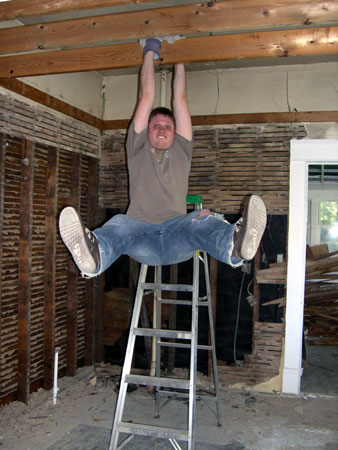
Having fun with demo. But in all seriousness…that’s how strong that damn drop-ceiling structure was!

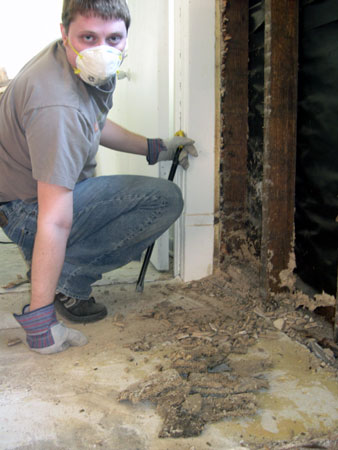
We found a big non-active bee’s nest in the wall!! (All that stuff on the floor)

Posted in Our Bungalow, Photos | Comments Off on Second Weekend – 10/07/06